

House Extensions
Rear, side and larger home extensions planned around the property, the drawings and the way the new space needs to work.
Explore House Extensions →Our services
From structural work to the details that complete a room, we help plan and coordinate the stages your project genuinely needs.

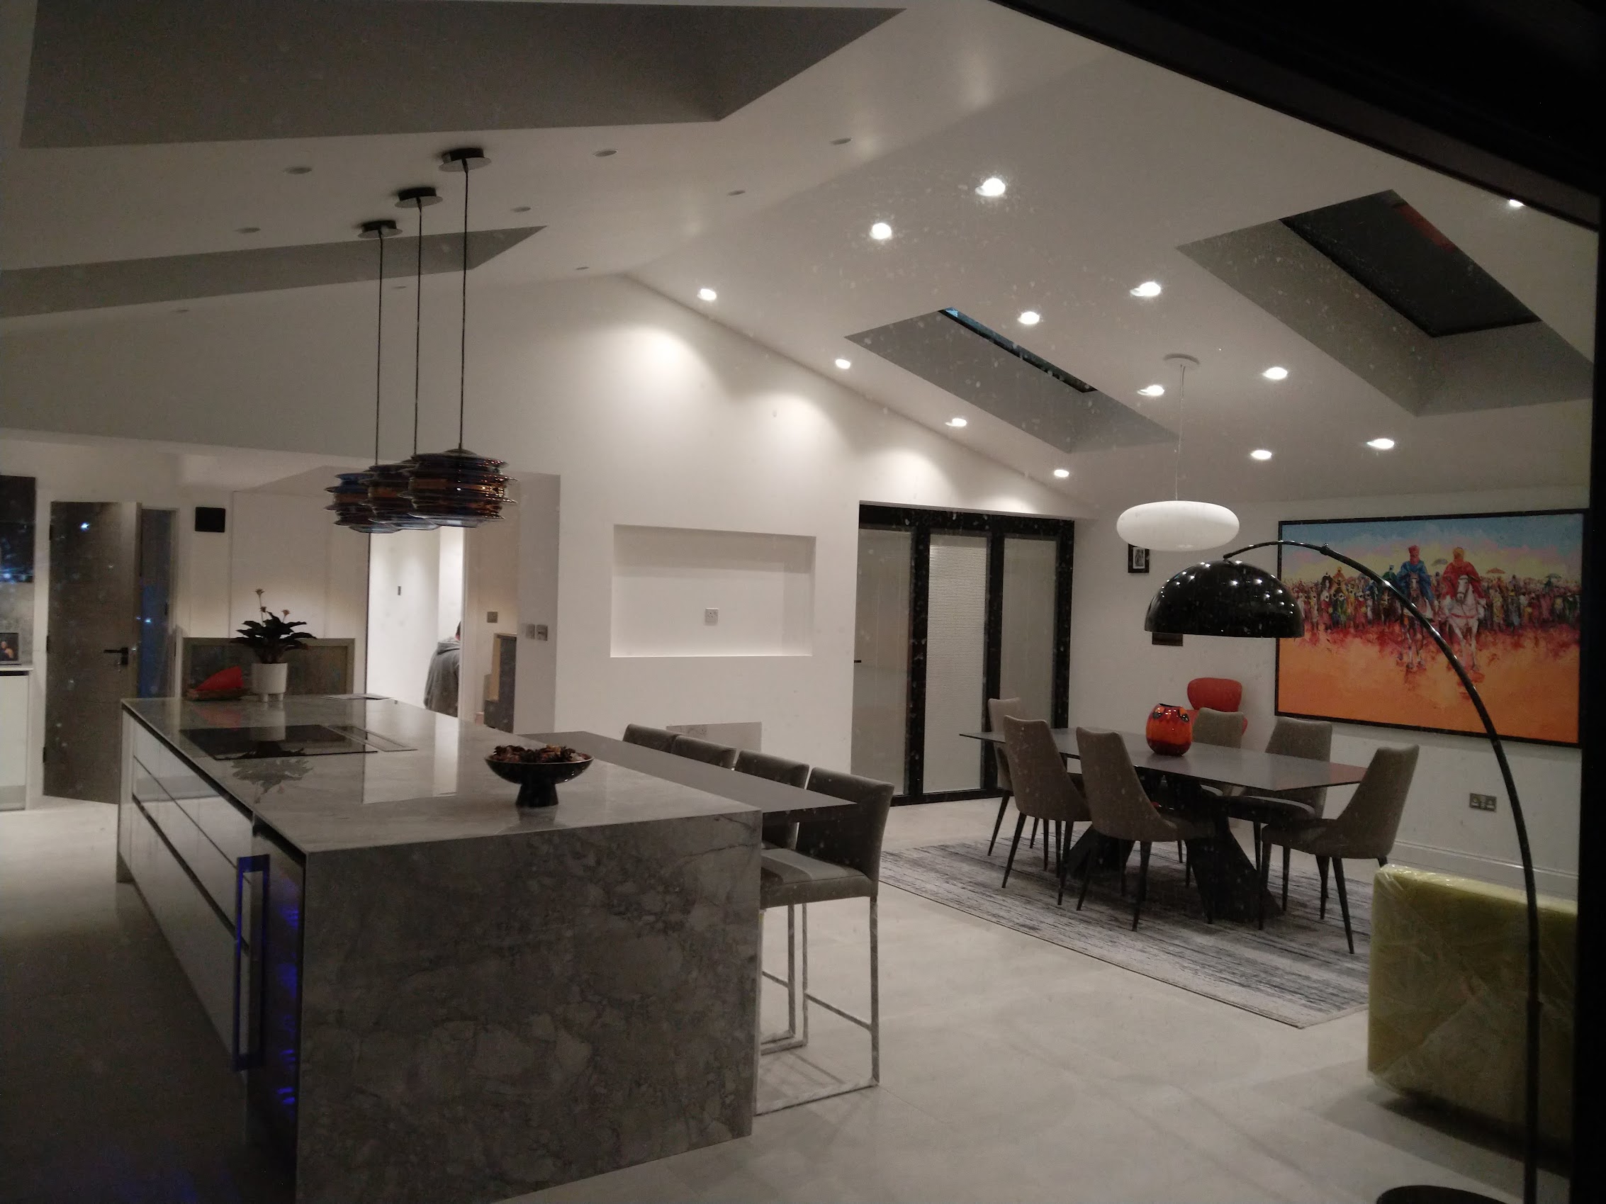

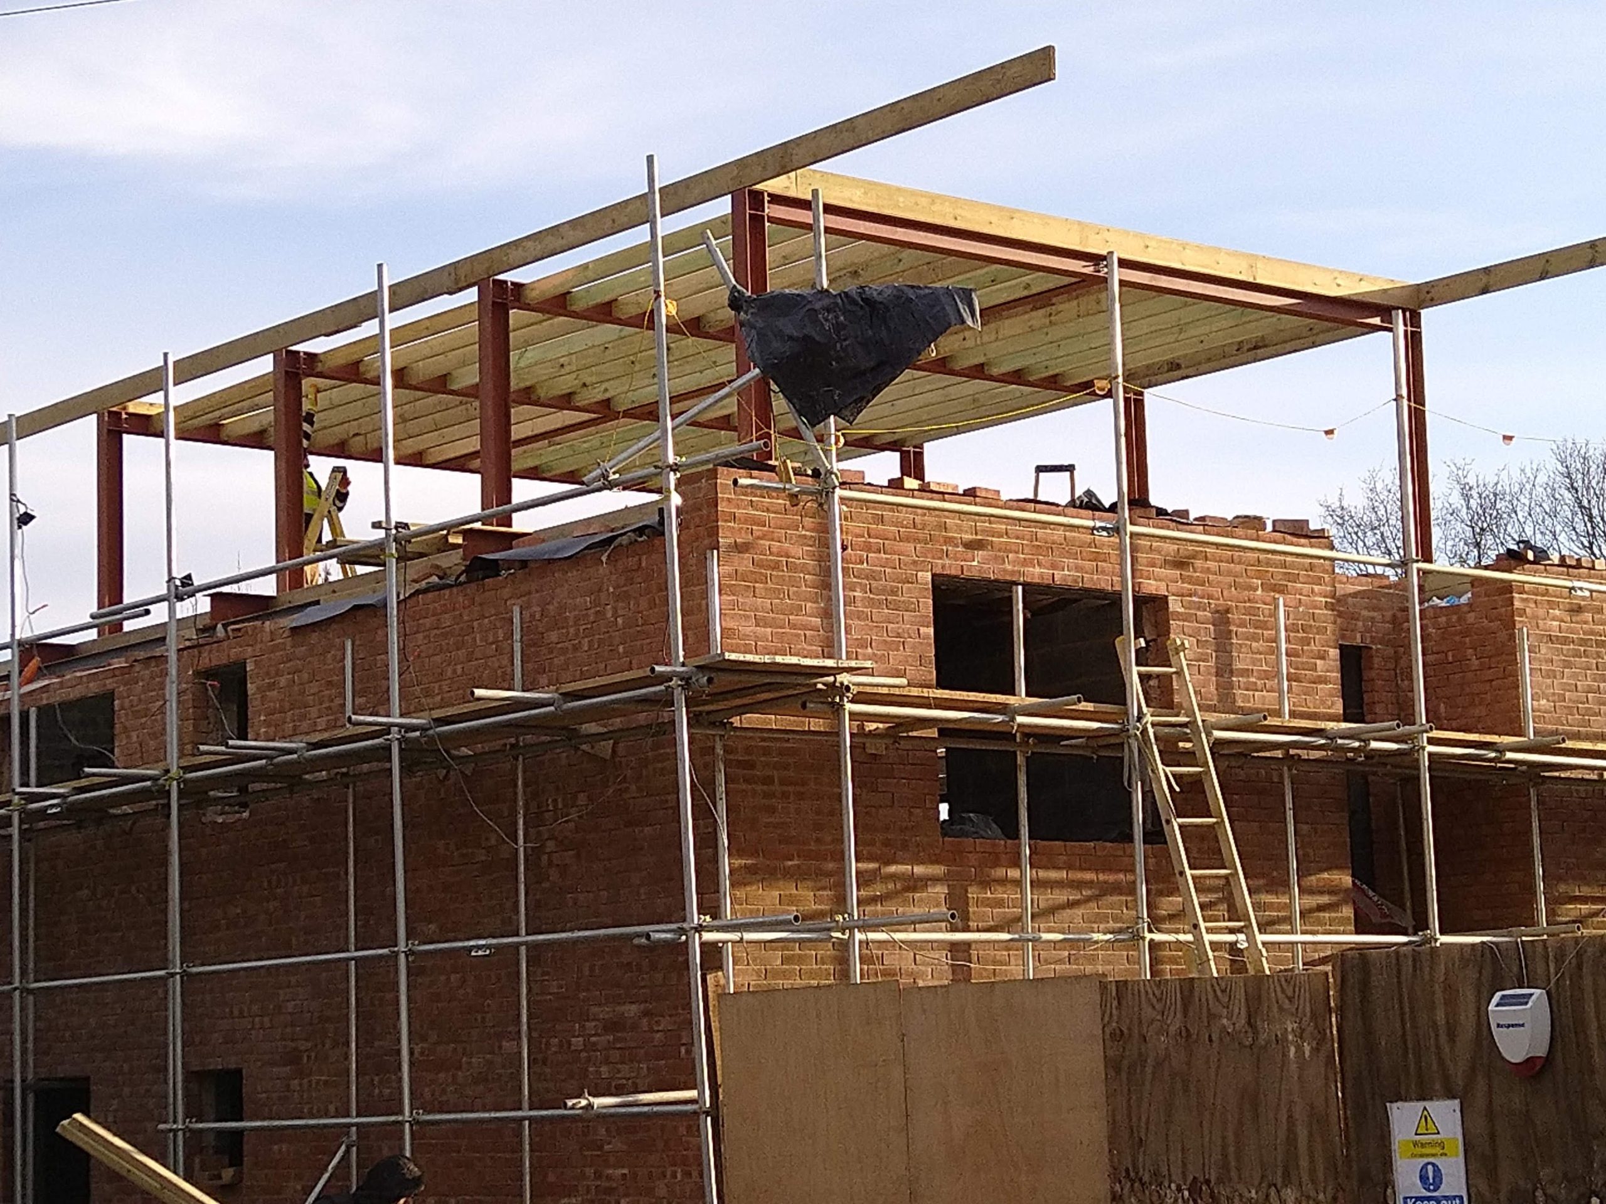
Every home presents a different combination of opportunities and constraints. We begin by understanding the result you want, then look at access, structure, services, approvals and finishing requirements that may influence the route to get there.
You can engage us for one clearly defined service or discuss a broader project involving several connected stages. Where external professional input is appropriate, it can be identified early and coordinated within the agreed scope.
Rear, side and larger home extensions planned around the property, the drawings and the way the new space needs to work.
Explore House Extensions →Practical new living space with structure, access, light, insulation, services and finishing considered together.
Explore Loft Conversions →Coordinated property improvements, from preparation and service alterations through to kitchens, bathrooms and final finishes.
Explore Renovations & Refurbishments →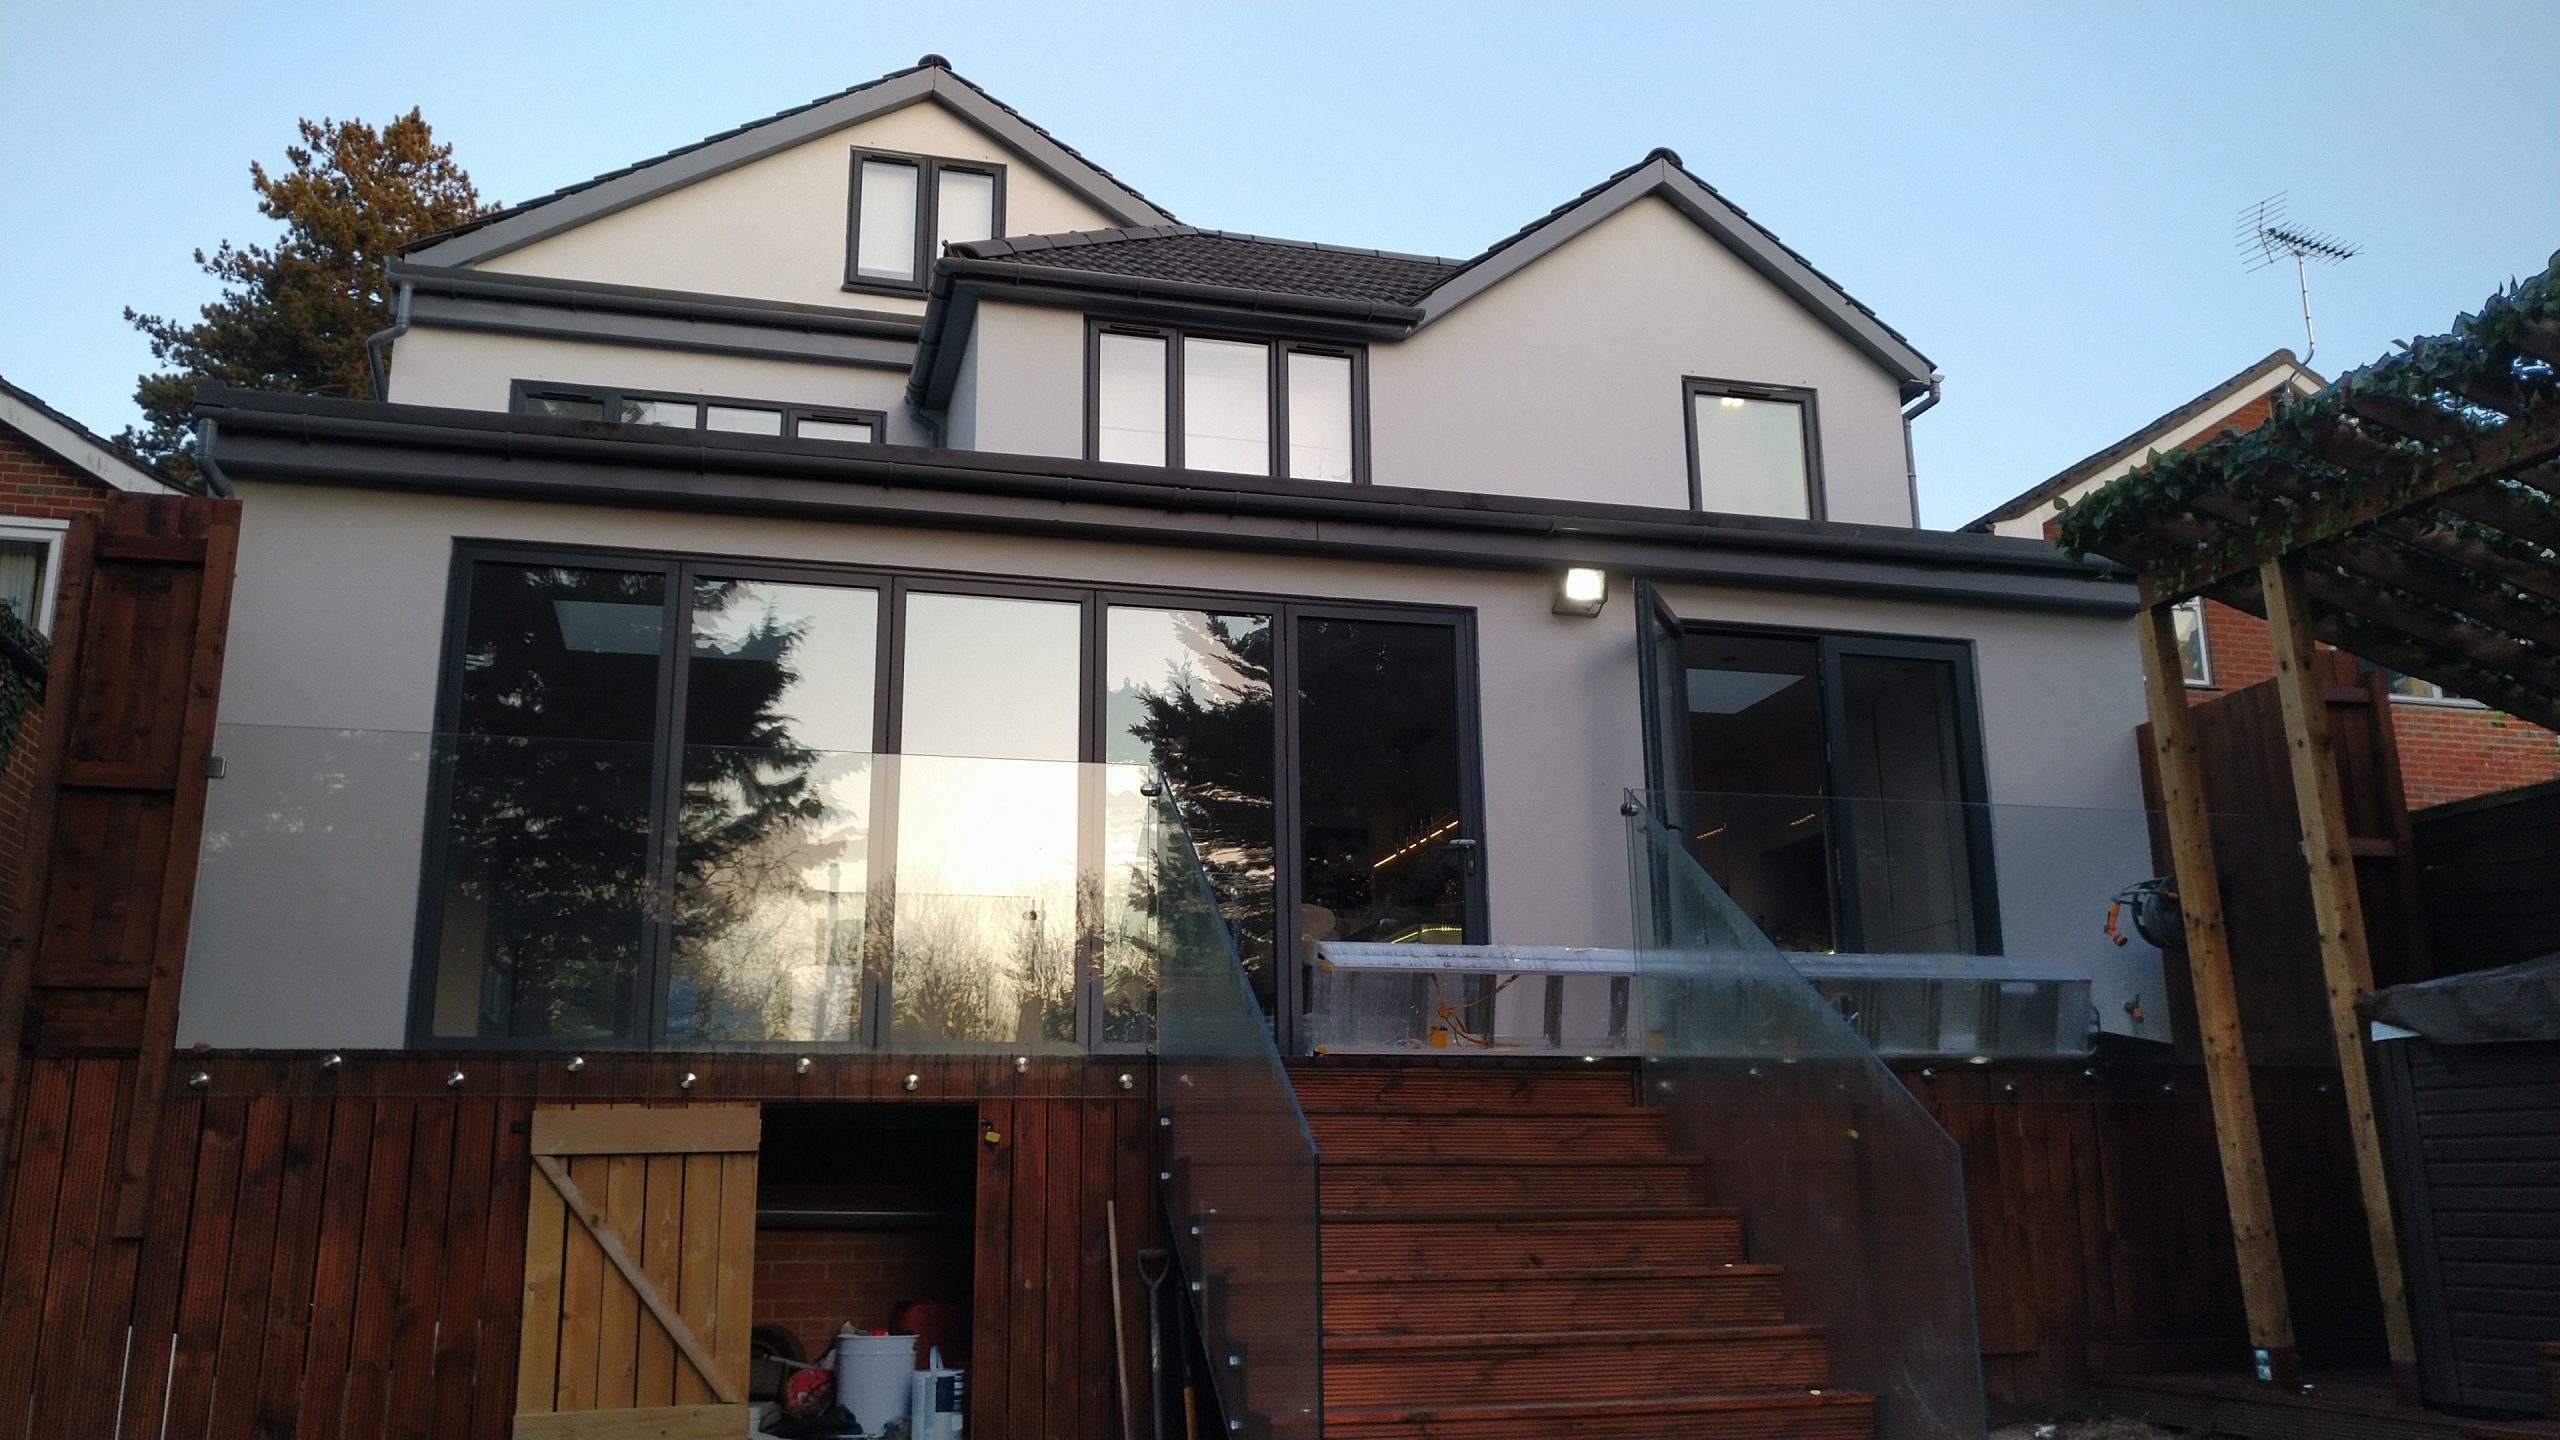
A connected route from site preparation and structural work through to services, interiors and handover.
Explore New Builds →Create useful new space through a considered extension or new-build project, coordinated from early planning to finishing.
View service →Turn suitable roof space into a practical room with careful attention to structure, light, access, insulation and fire safety.
View service →Bring layouts, materials and finishing details together to create coherent, practical interiors.
View service →Plan and fit a kitchen around movement, storage, preparation, services and the character of your home.
View service →
Create a durable, comfortable bathroom with coordinated plumbing, waterproofing, ventilation and finishes.
View service →Undertake structural, renovation and roofing work with attention to durability, weather protection and sequencing.
View service →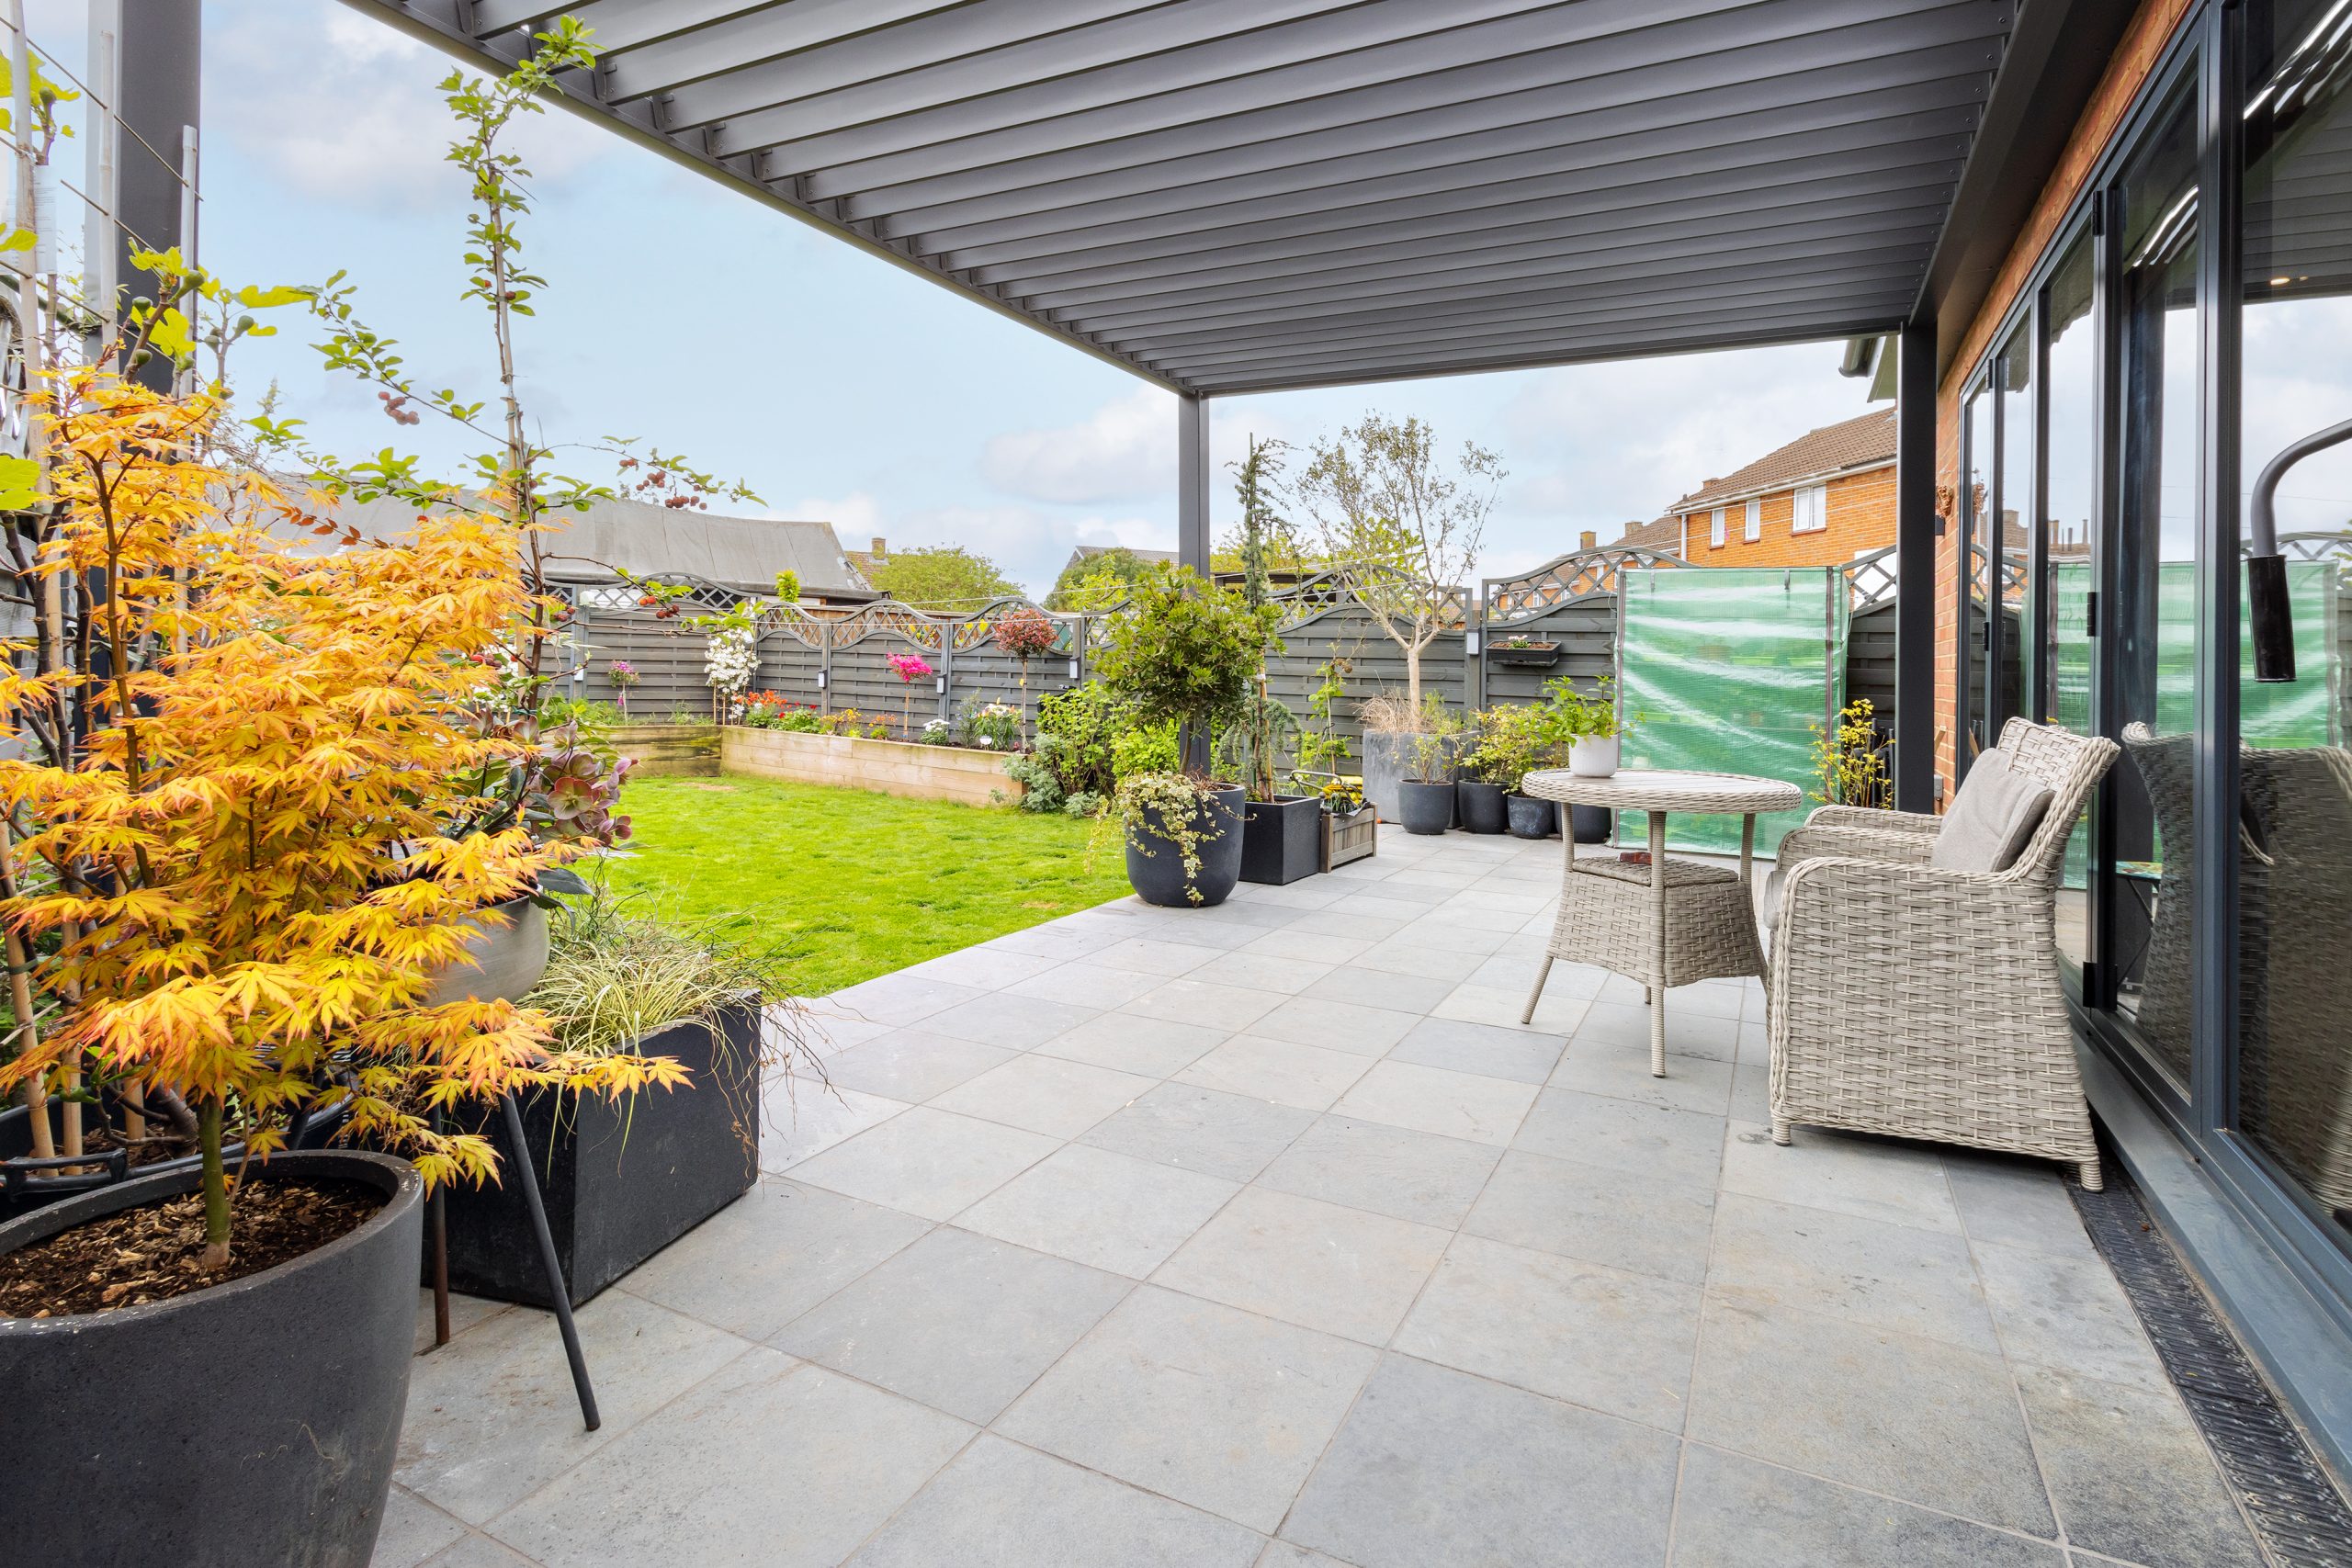
Improve access and outdoor living with well-prepared paving, suitable falls, drainage and considered materials.
View service →Coordinate water and heating installations with the wider building project for reliable day-to-day use.
View service →Drawings, specifications and product choices help most when they are resolved at the right time. We map important decisions against the construction sequence and make dependencies visible, from structural input and service routes to lead times and final finishes.
During the initial conversation, we discuss the property, the work being considered and the result you would like to achieve. This helps us understand priorities, practical requirements and the available budget before recommending the next steps.
After reviewing the scope, we prepare a clear quotation covering the agreed work, expected stages and relevant labour or material costs where applicable. Items requiring further investigation are identified rather than hidden behind a vague estimate.
Where drawings, structural input, planning permission or Building Regulations approval may be required, these needs are identified before construction begins. The layout, materials and important technical details are reviewed with you.
Work is organised in a logical sequence, with regular communication throughout the project. We aim to protect the existing property, maintain a tidy working environment and minimise unnecessary disruption.
Once the agreed work is complete, the project is reviewed with you. Outstanding details are identified, the working area is left clean and you can ask questions about the finished space.
Interior and exterior work often meet at thresholds, walls, roofs and service routes. Considering those junctions together helps create a result that performs properly as well as looking coherent.
Useful answers
Not sure where to start?
Tell us what needs to change and we can help identify the useful next step.
Get a Free Quotation07984 003 480Send us your drawings and tell us about your project